
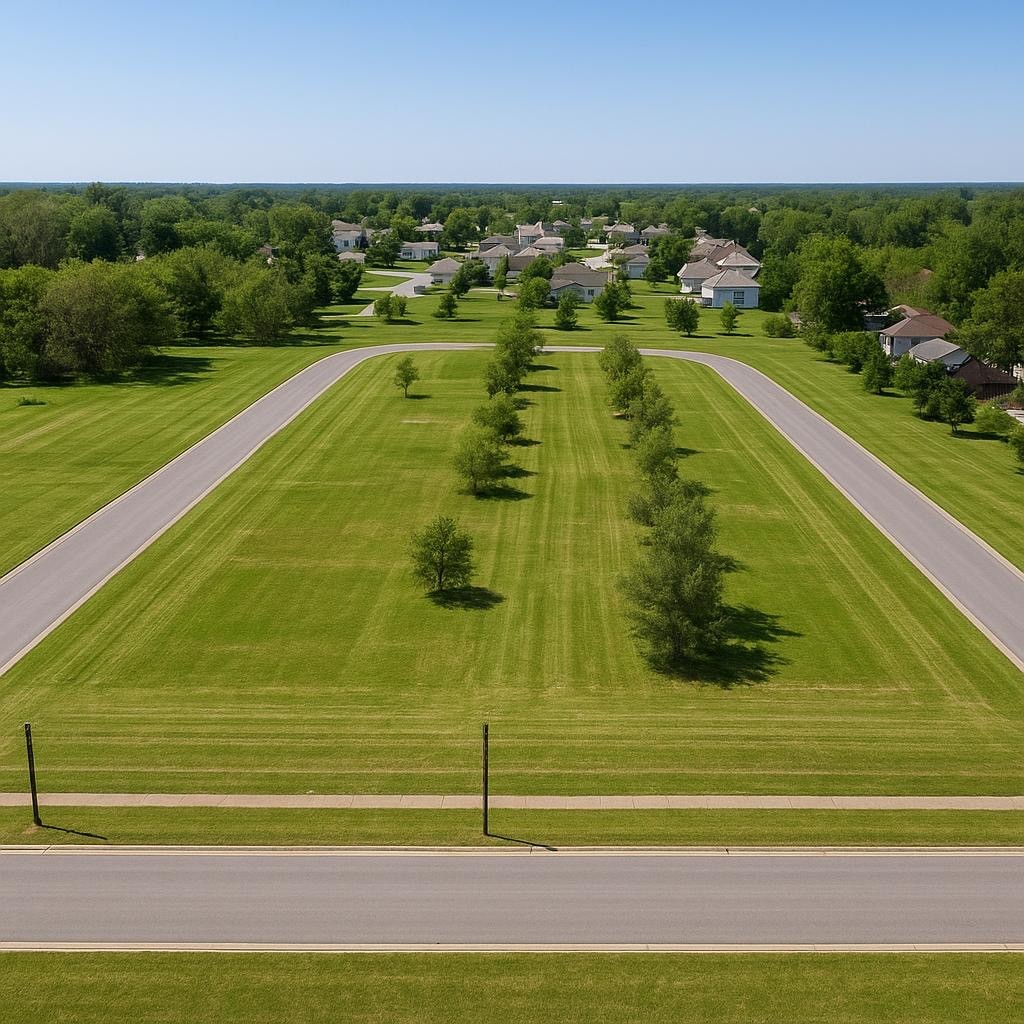
Our models
Four designs. One that’s yours.
Thoughtfully designed homes that balance comfort, efficiency, and modern living. Find the layout that fits your life.
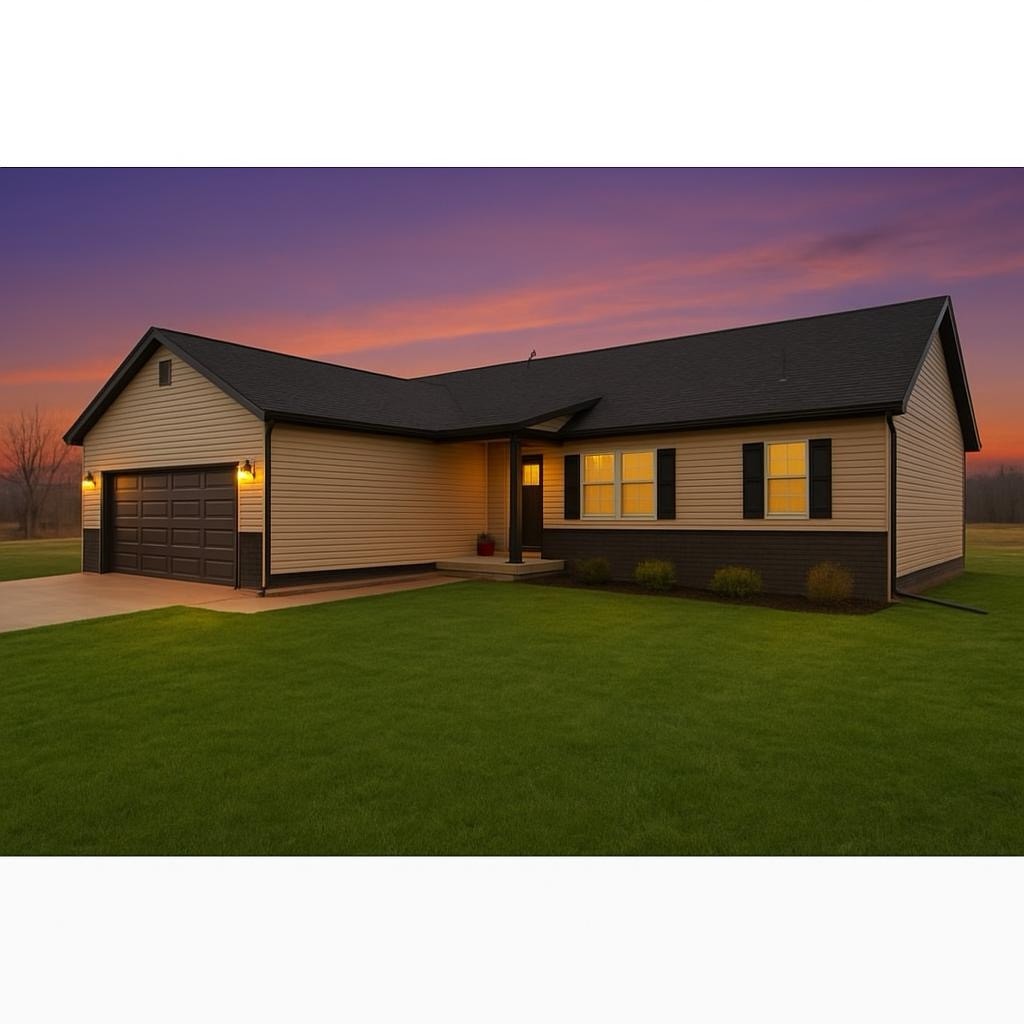
Ranch · open living
The Omaria I
- ✓3 bedrooms & 2 full baths
- ✓Open-concept plan — 1,495 sq ft
- ✓Large kitchen with island, fridge, stove, microwave & dishwasher
- ✓Laundry room
- ✓2-car attached garage
- ✓Full stairway access to attic storage
$265,000Starting base price
View The Omaria I
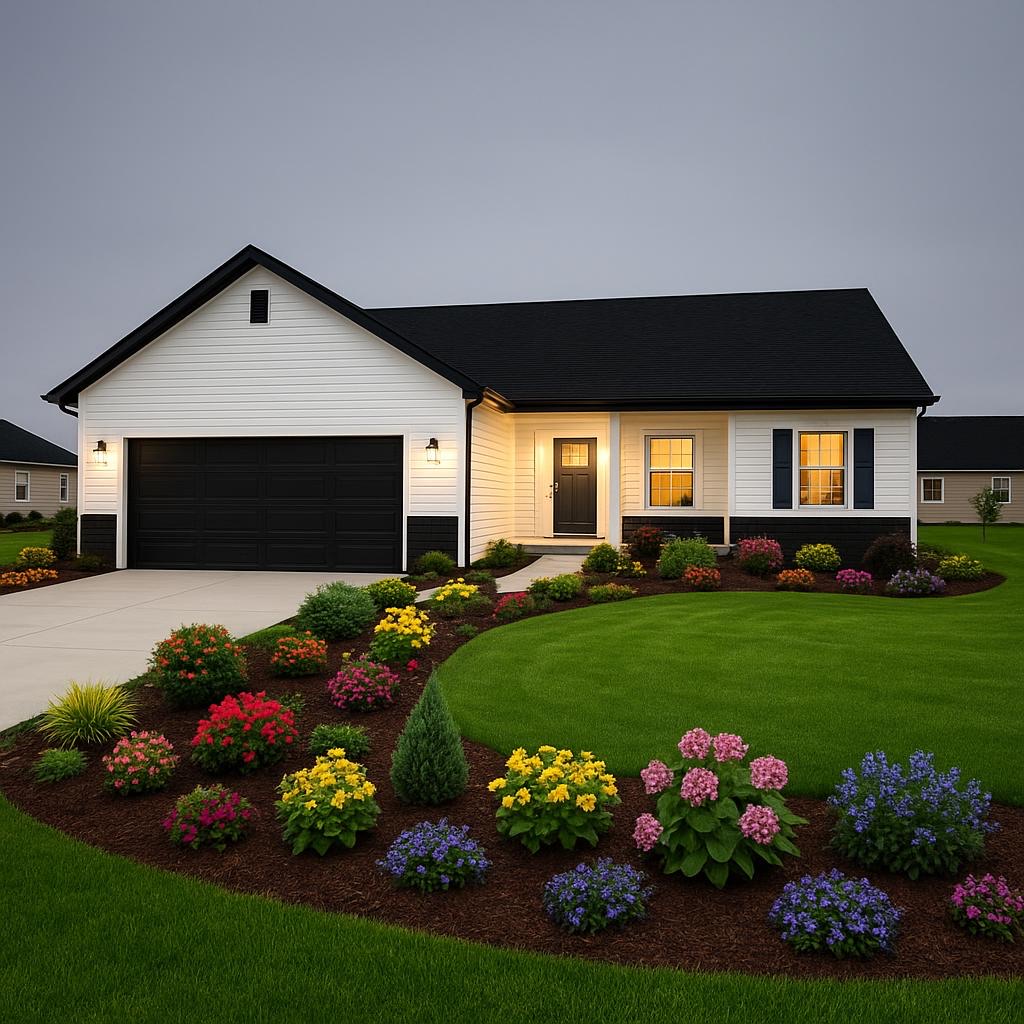
Ranch · open living
The Omaria II
- ✓3 bedrooms & 2 full baths
- ✓Open-concept plan — 1,250 sq ft
- ✓Large kitchen with island, microwave & dishwasher
- ✓Laundry room
- ✓1.5-car attached garage
- ✓Full attic with stairway access
$240,000Starting base price
View The Omaria II
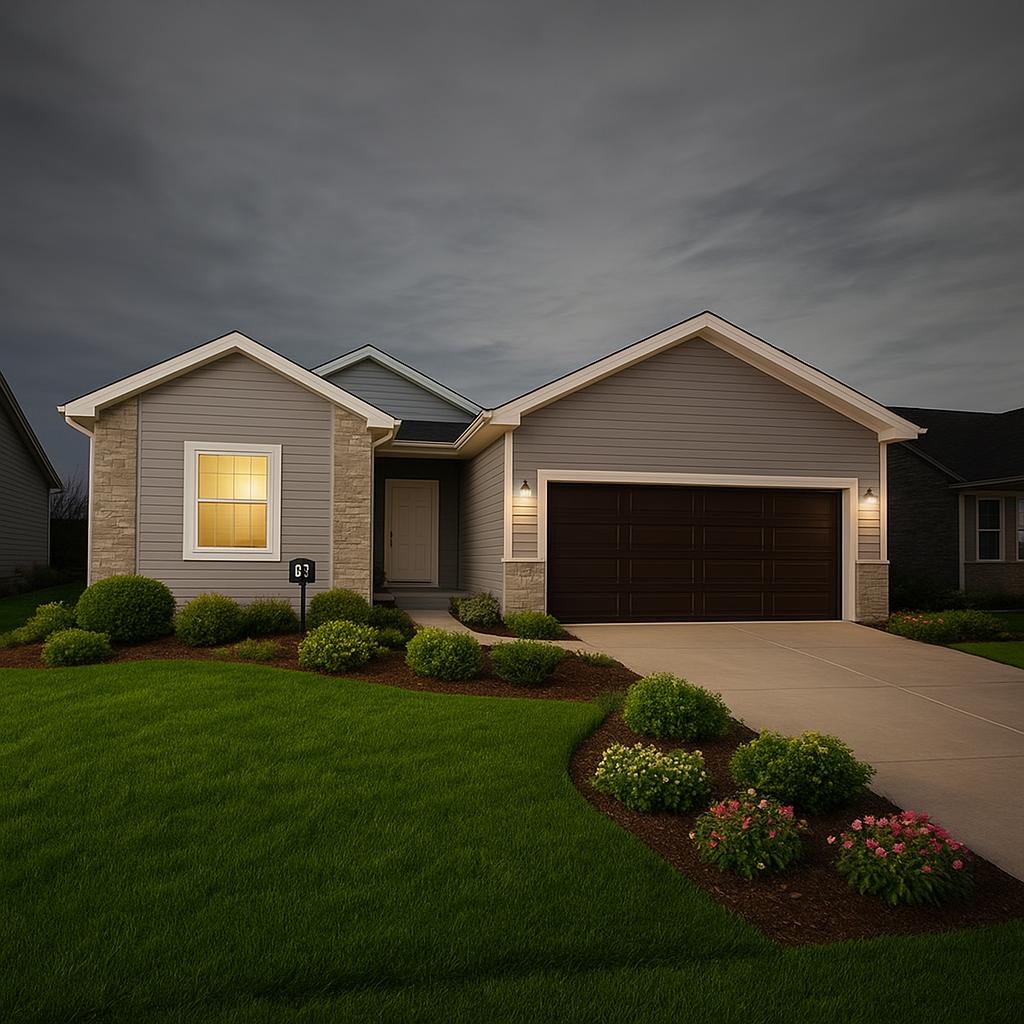
Ranch · 9-ft ceilings
The Novella
- ✓3 bedrooms, 2 full baths — 1,450 sq ft
- ✓Private primary suite with walk-in closet & en-suite
- ✓Kitchen island, fridge, stove, dishwasher & microwave
- ✓36-inch doors throughout for accessibility
- ✓2-car attached garage
- ✓Crawl or basement foundation options
$255,000Starting base price
View The Novella
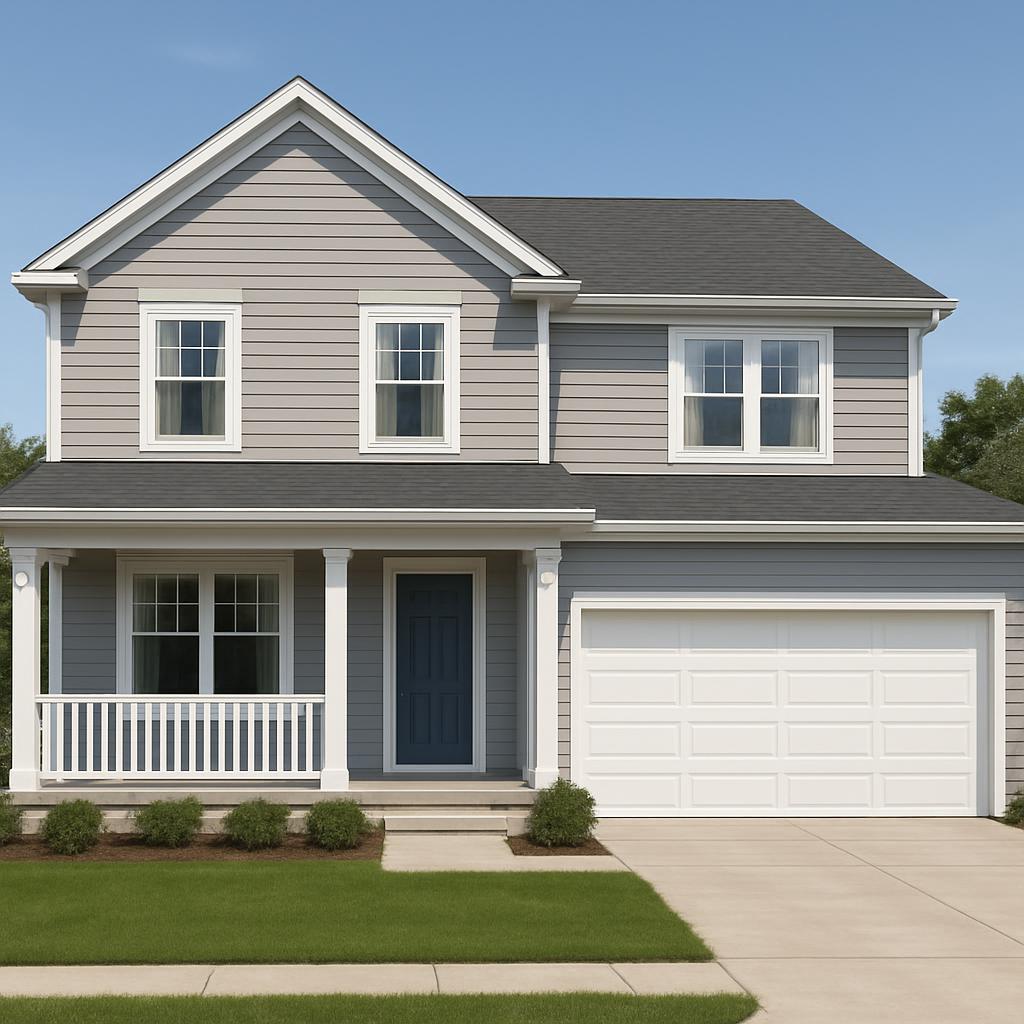
Colonial · two-story
The Elnora
- ✓4 bedrooms & 3 full baths — 1,850 sq ft
- ✓First-floor bedroom and full bath
- ✓2nd-floor laundry and loft
- ✓Large kitchen with island, microwave & dishwasher
- ✓2-car attached garage
- ✓Crawl or basement foundation
$325,000Starting base price
View The Elnora
Illustrations show the general style and layout of each model. Actual homes may vary due to design updates, materials, and selections.
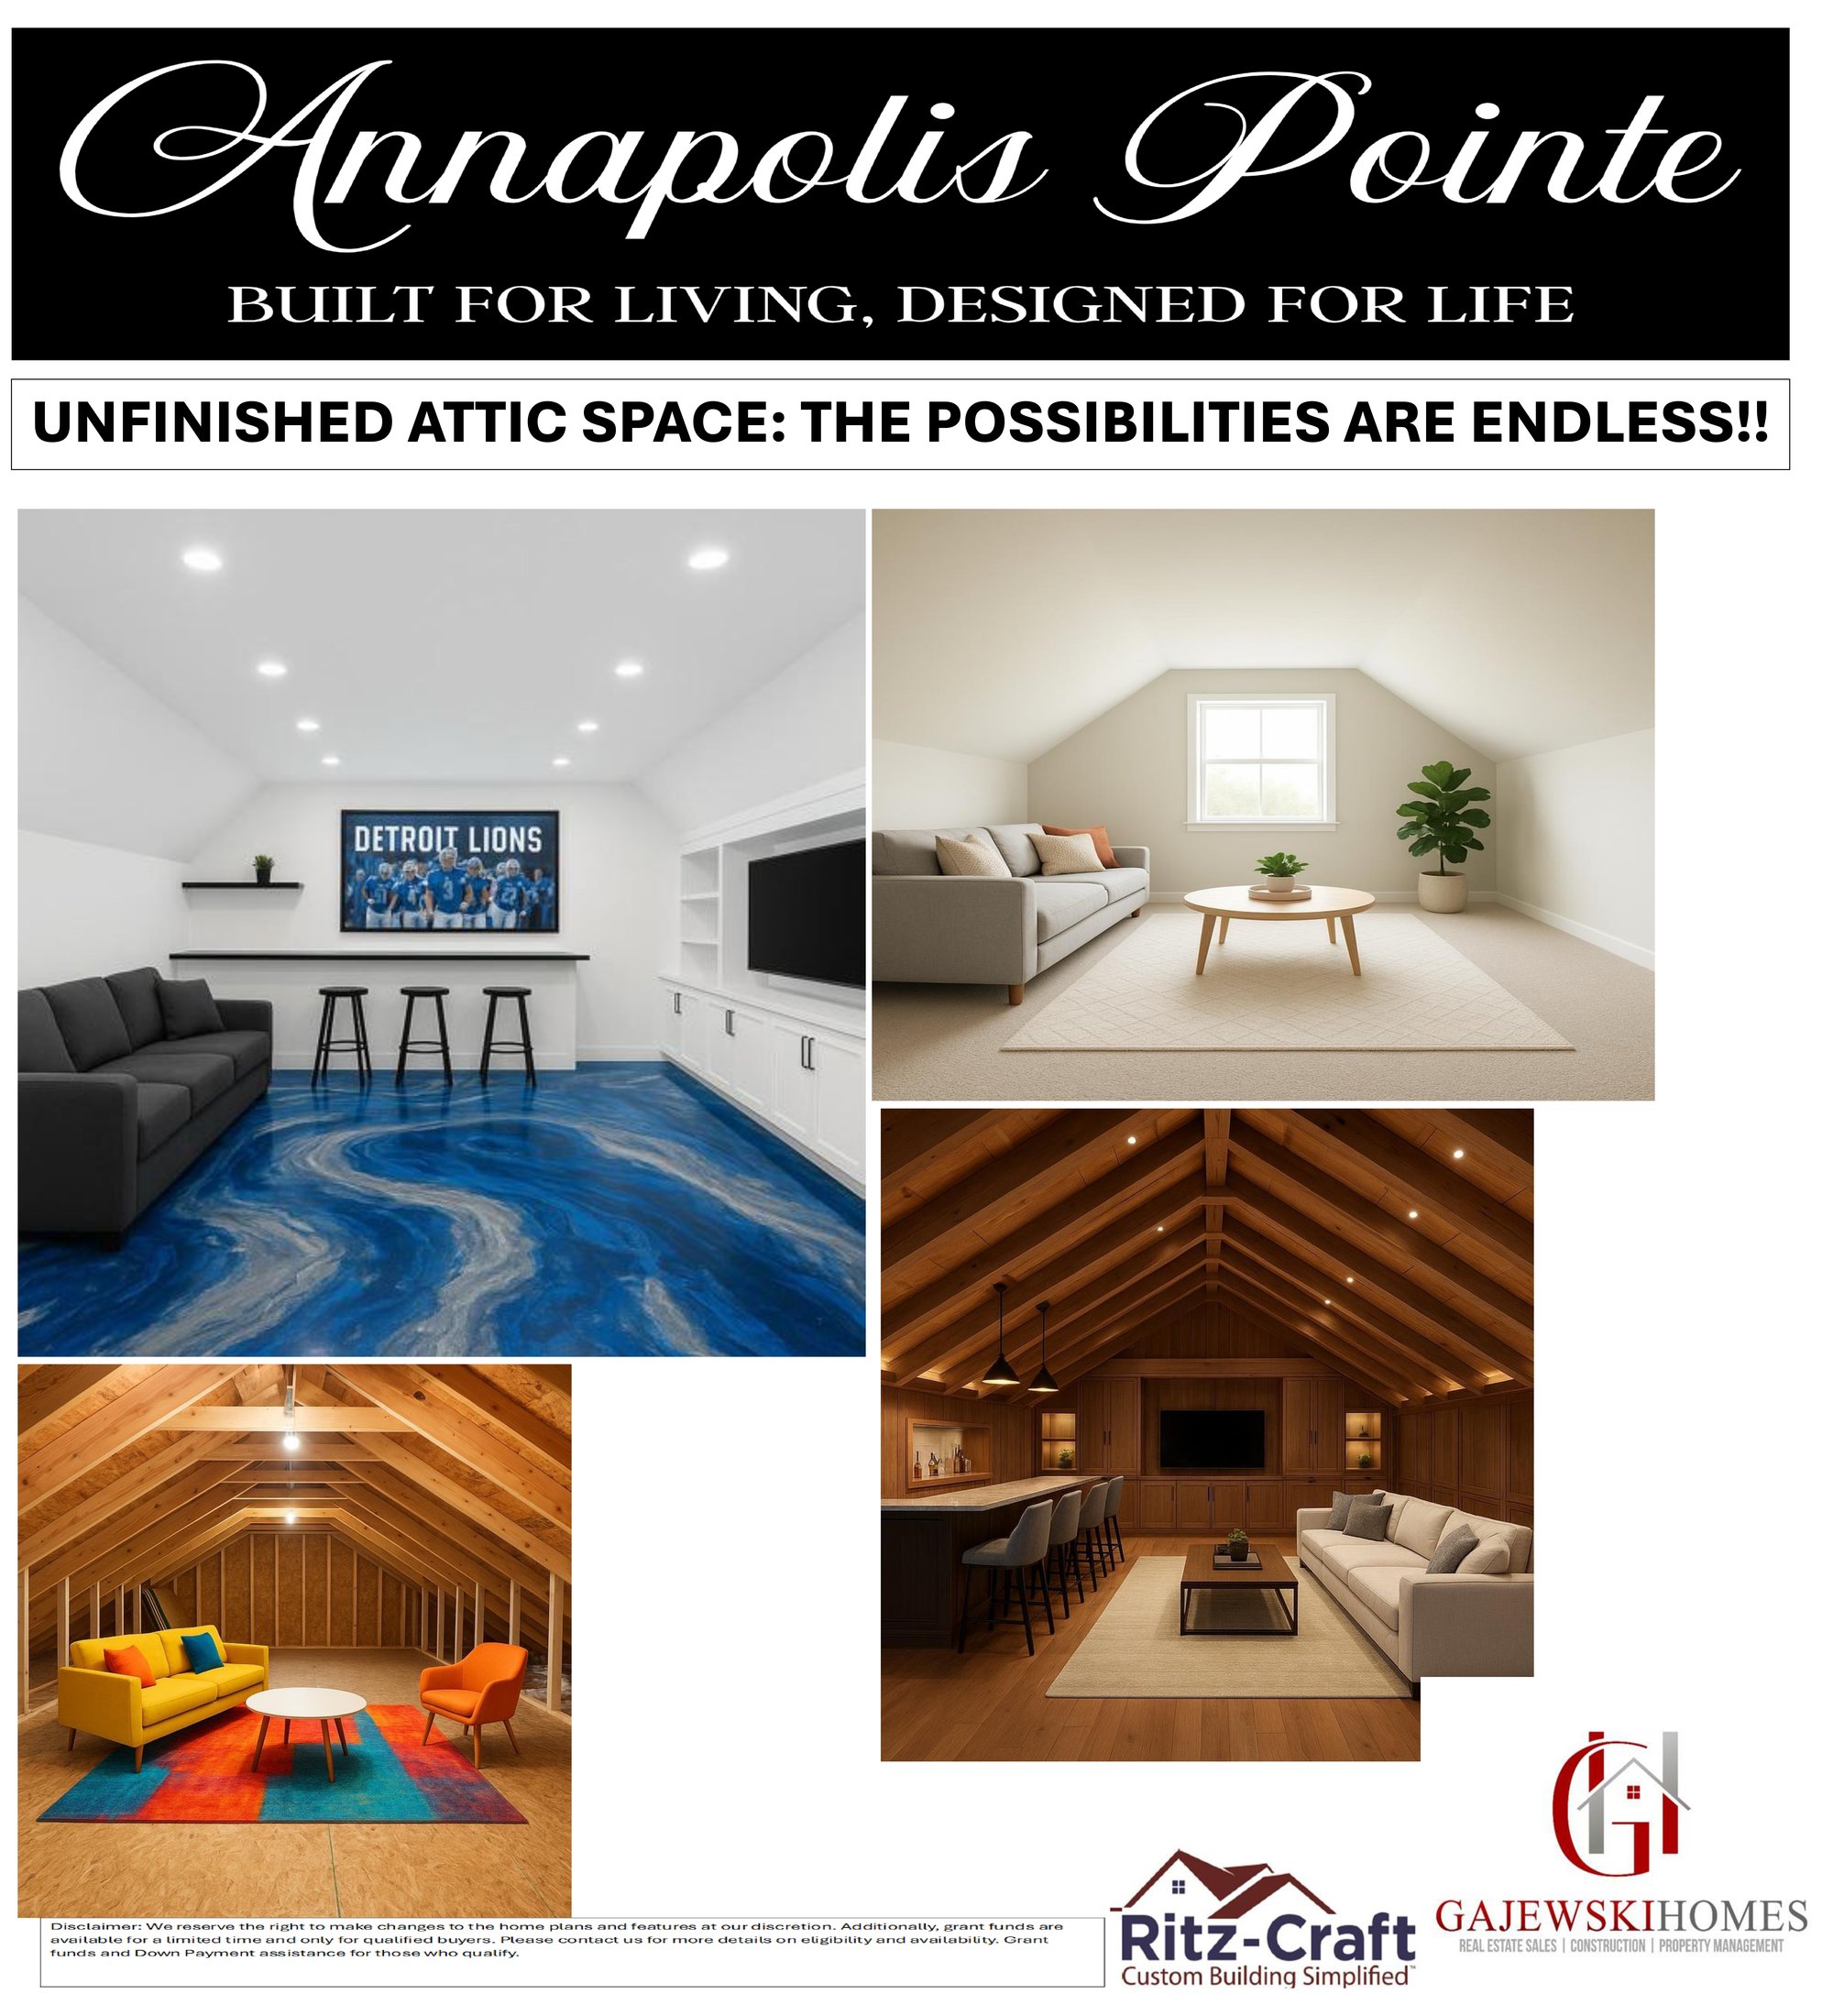
Bonus space · Omaria I & Omaria II
Unfinished attic space: the possibilities are endless
Both the Omaria I and Omaria II include full stairway access to unfinished attic storage — a blank canvas that's yours to grow into.
Ready to choose yours?
See what’s available now, or tell us what you’re looking for and we’ll help you find the right fit.