
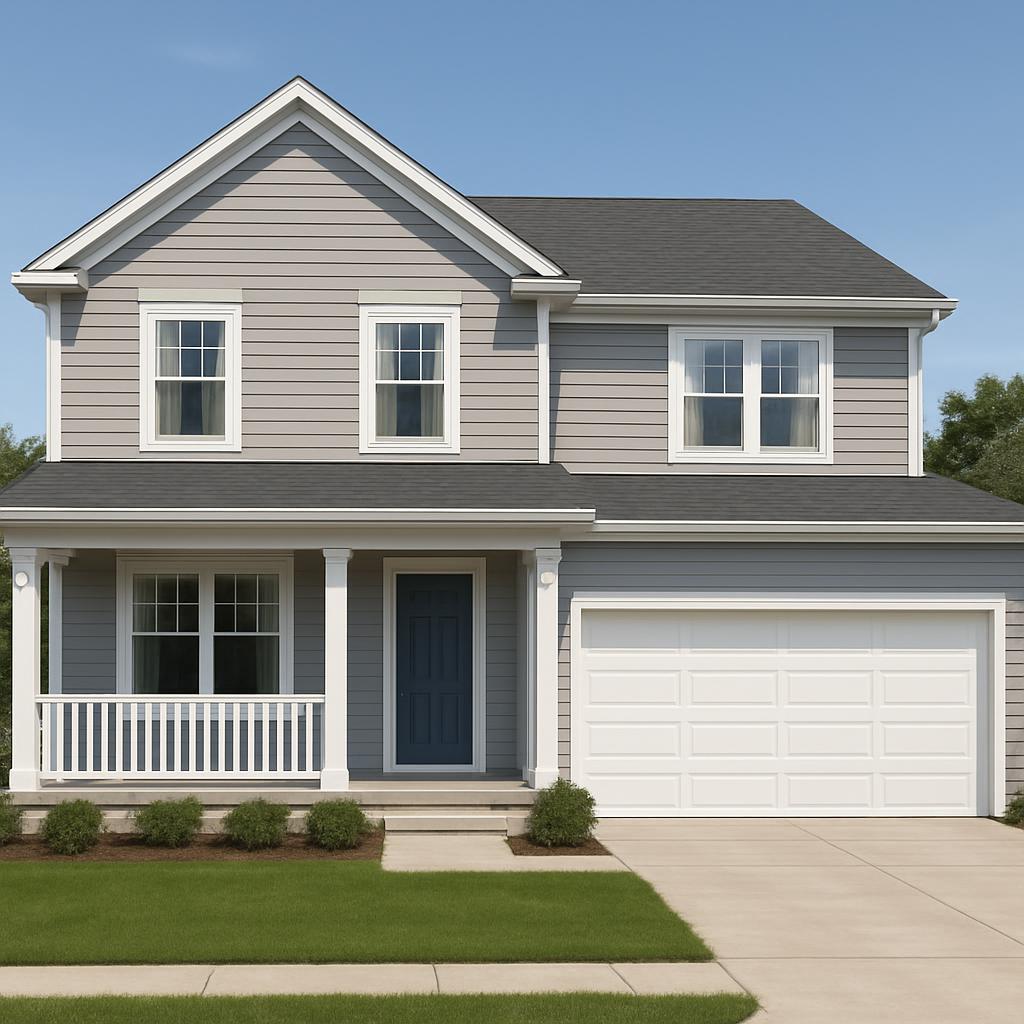
Colonial · two-story · coming soon
The Elnora
Designed for the way you live.
Colonial · two-story · coming soon
The Elnora
- ✓4 spacious bedrooms & 3 full baths
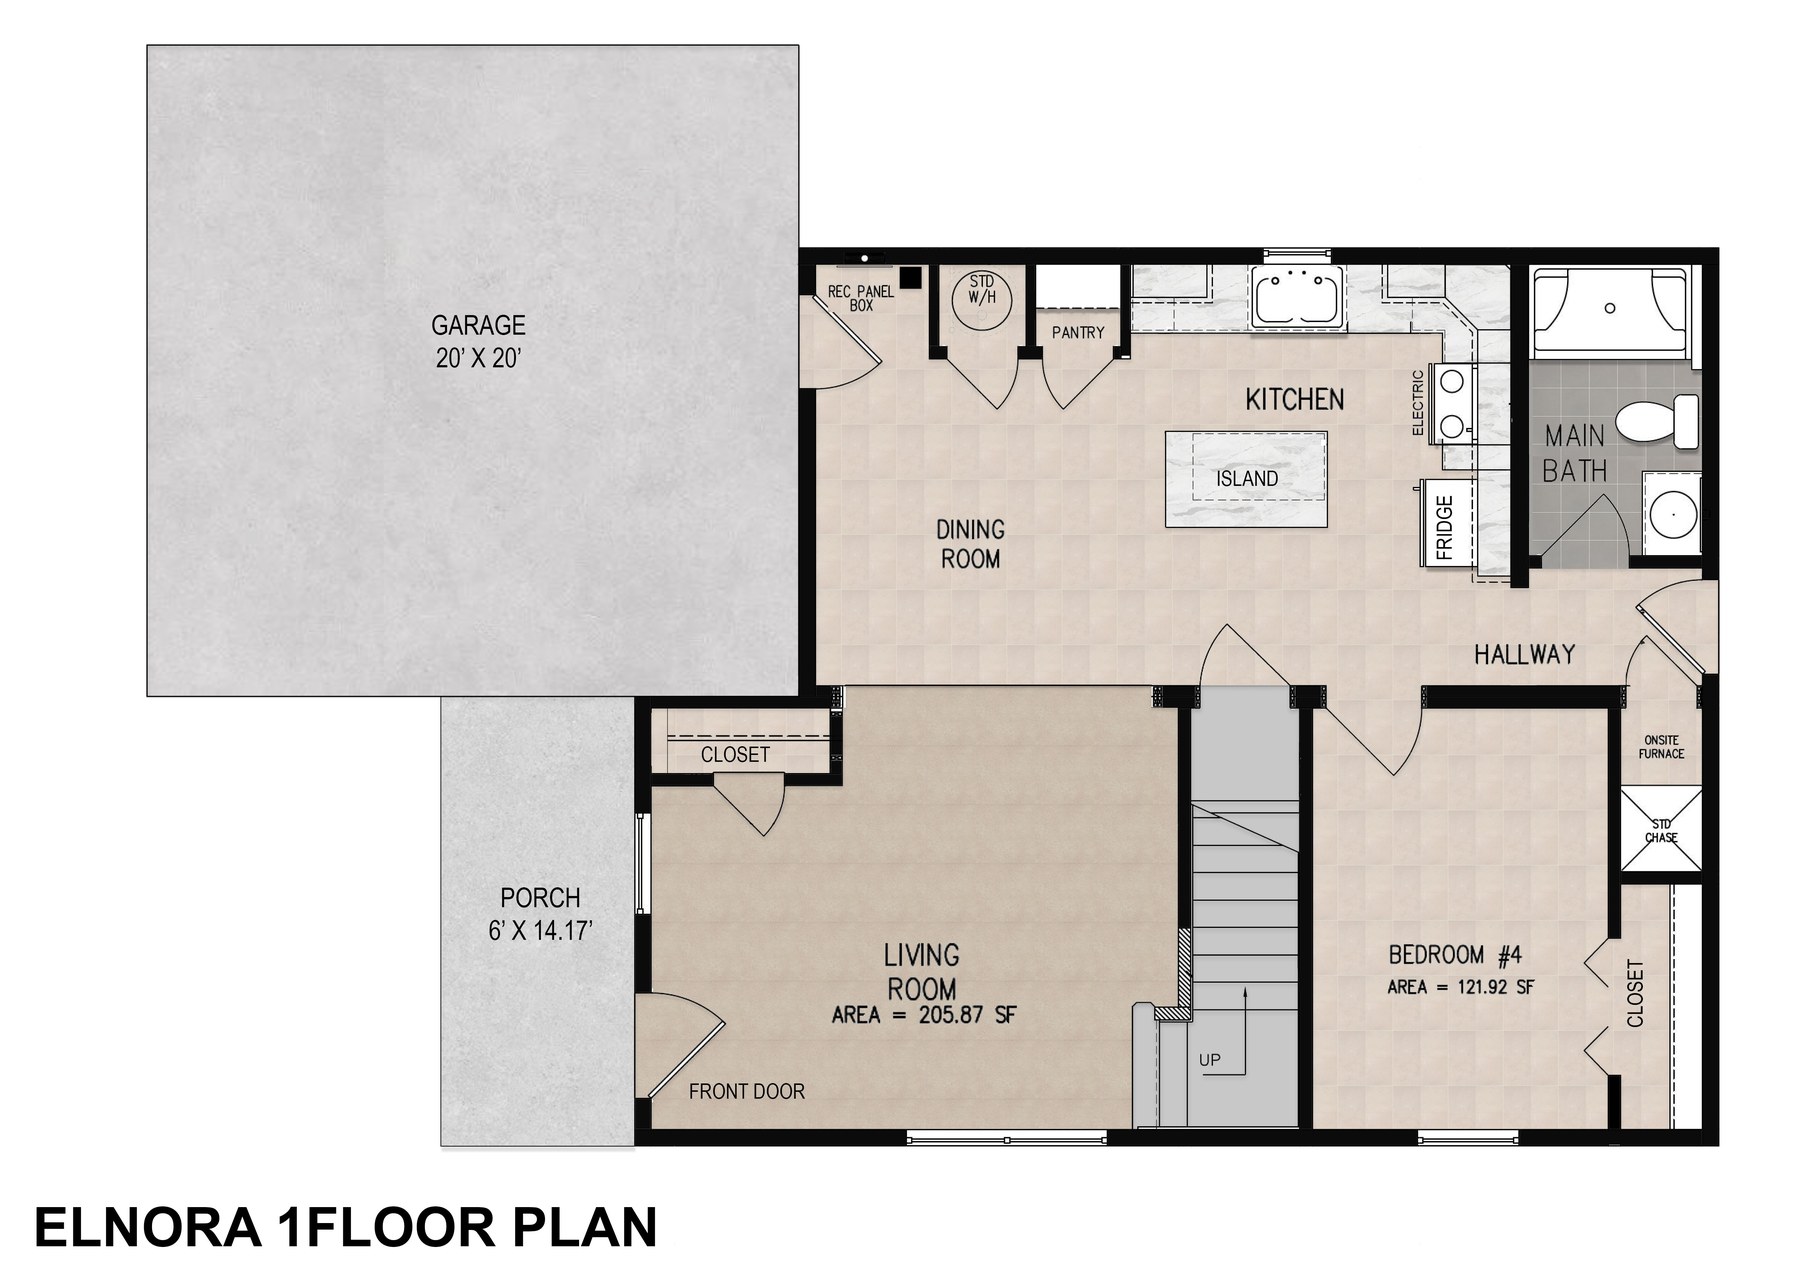
- ✓First-floor bedroom and full bath
- ✓Open-concept floor plan — 1,850 sq ft
- ✓Large kitchen with island, microwave & dishwasher
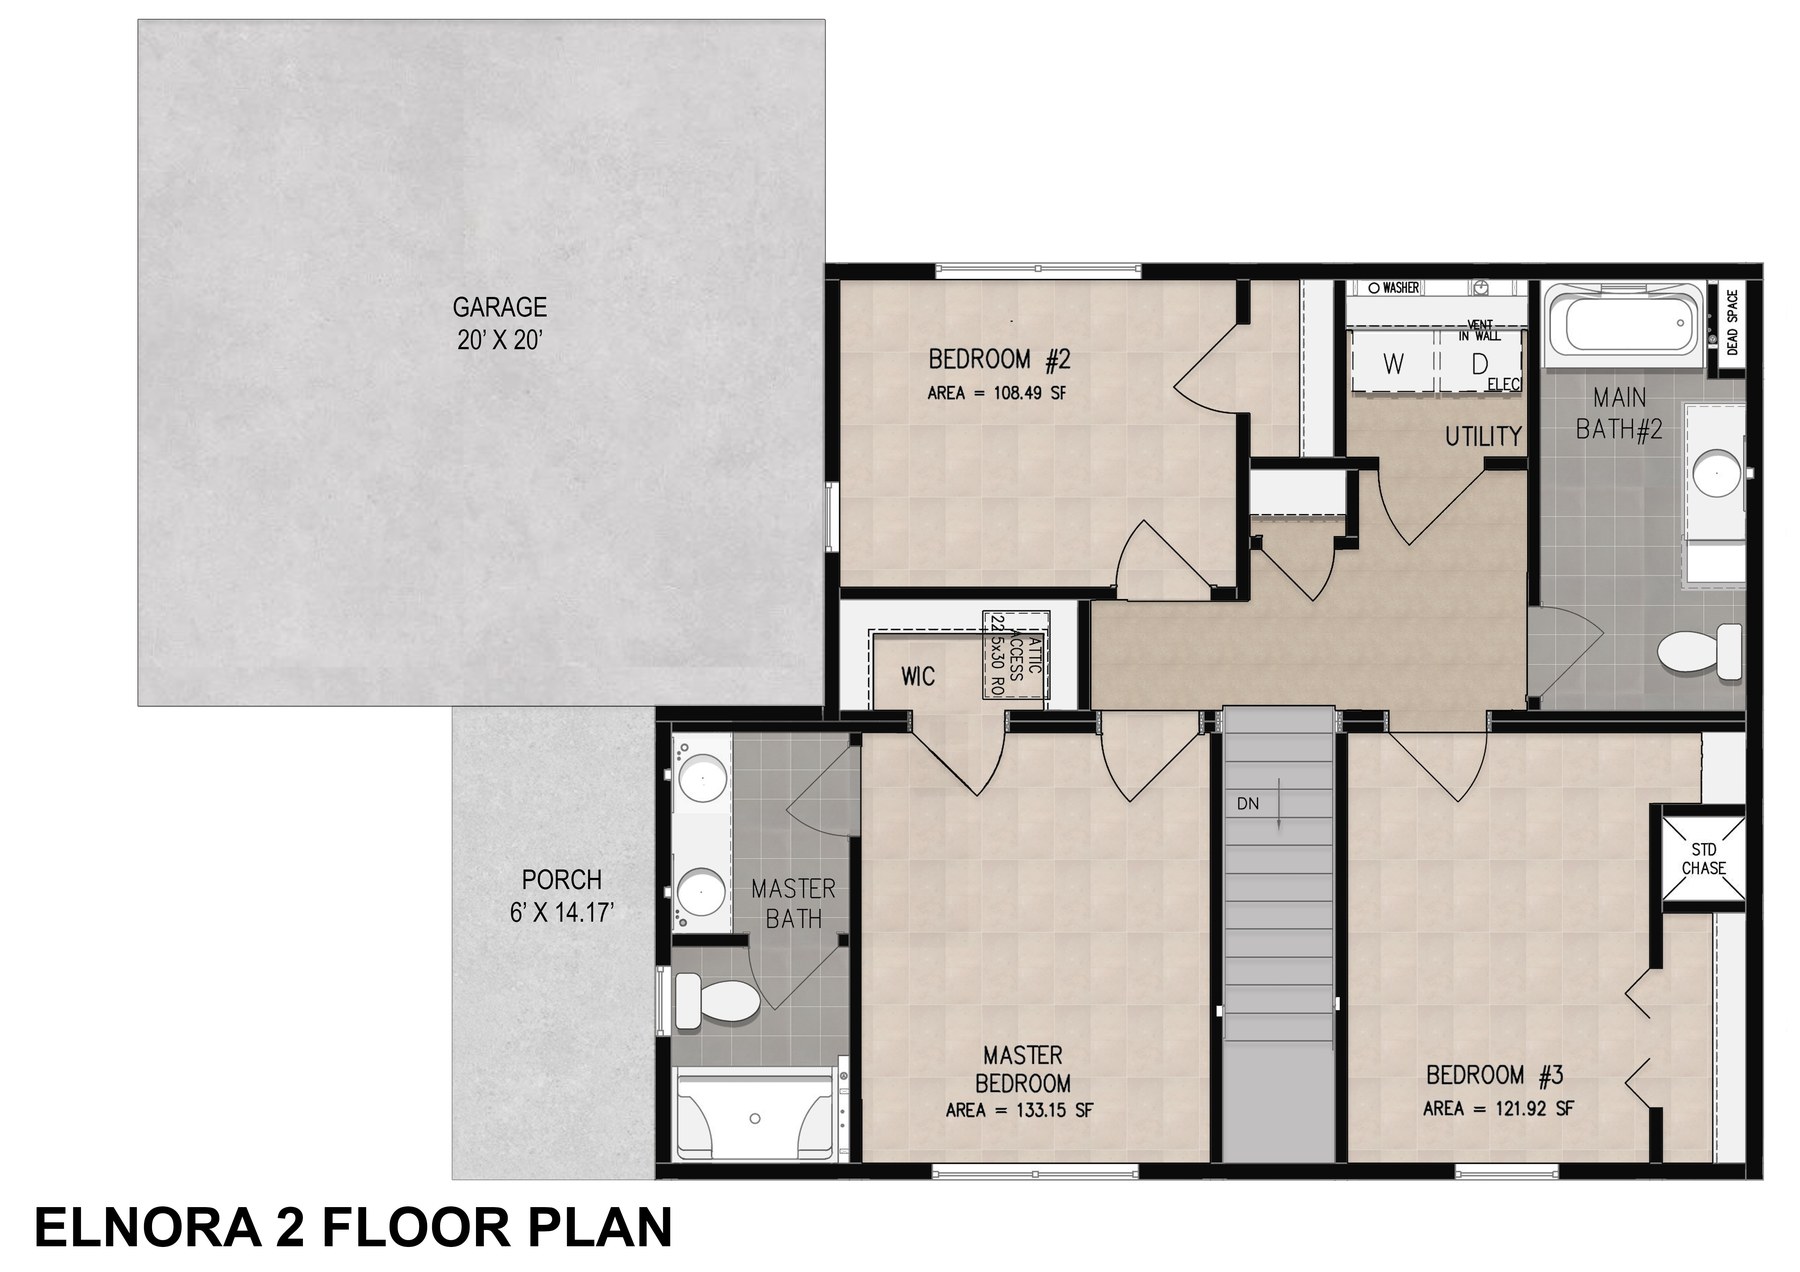
- ✓2nd-floor laundry room and loft
- ✓2-car attached garage
- ✓Crawl or basement foundation
$325,000Starting base price
Inquire about this home
At a glance
Colonial-style family living
This colonial-style residence features an open-concept floor plan with 1,850 sq ft, offering 4 spacious bedrooms and 3 full baths — including a convenient first-floor bedroom with an adjacent bath.
The large kitchen is perfect for cooking and entertaining, with a central island, microwave, and dishwasher. A second-floor laundry room adds convenience, while the upper-level primary suite includes a private bath and walk-in closet. A spacious loft is ideal for a reading nook or home office.
With a 2-car attached garage and crawl or basement foundation options, this home is designed for easy living. Starting at $325,000.
Layout
Floor plan
First floor
Second floor
Welcome home
A closer look
Photo
Photo
Photo
Photo
Interested in the The Elnora?
Reach out and we’ll walk you through availability and pricing.