
Ranch · open living
The Omaria II
Designed for the way you live.
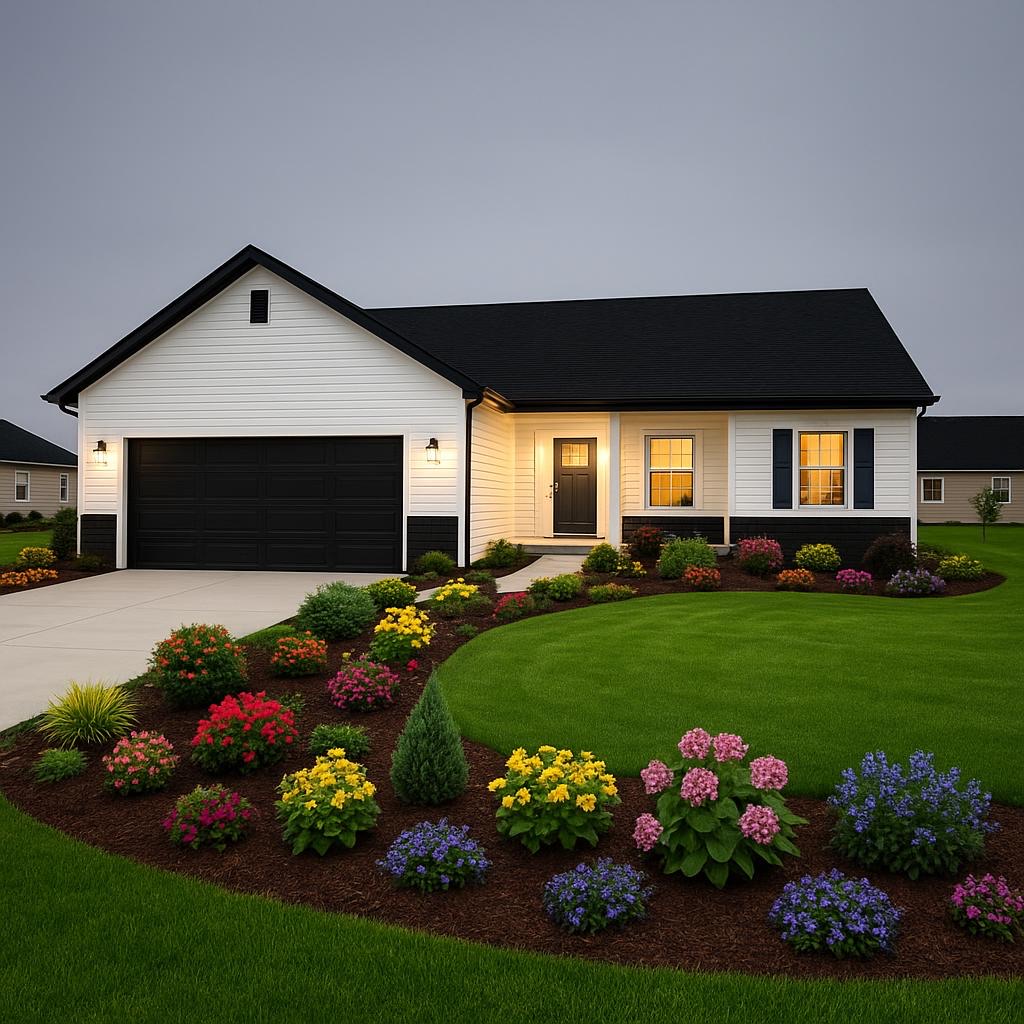
Ranch · open living
The Omaria II
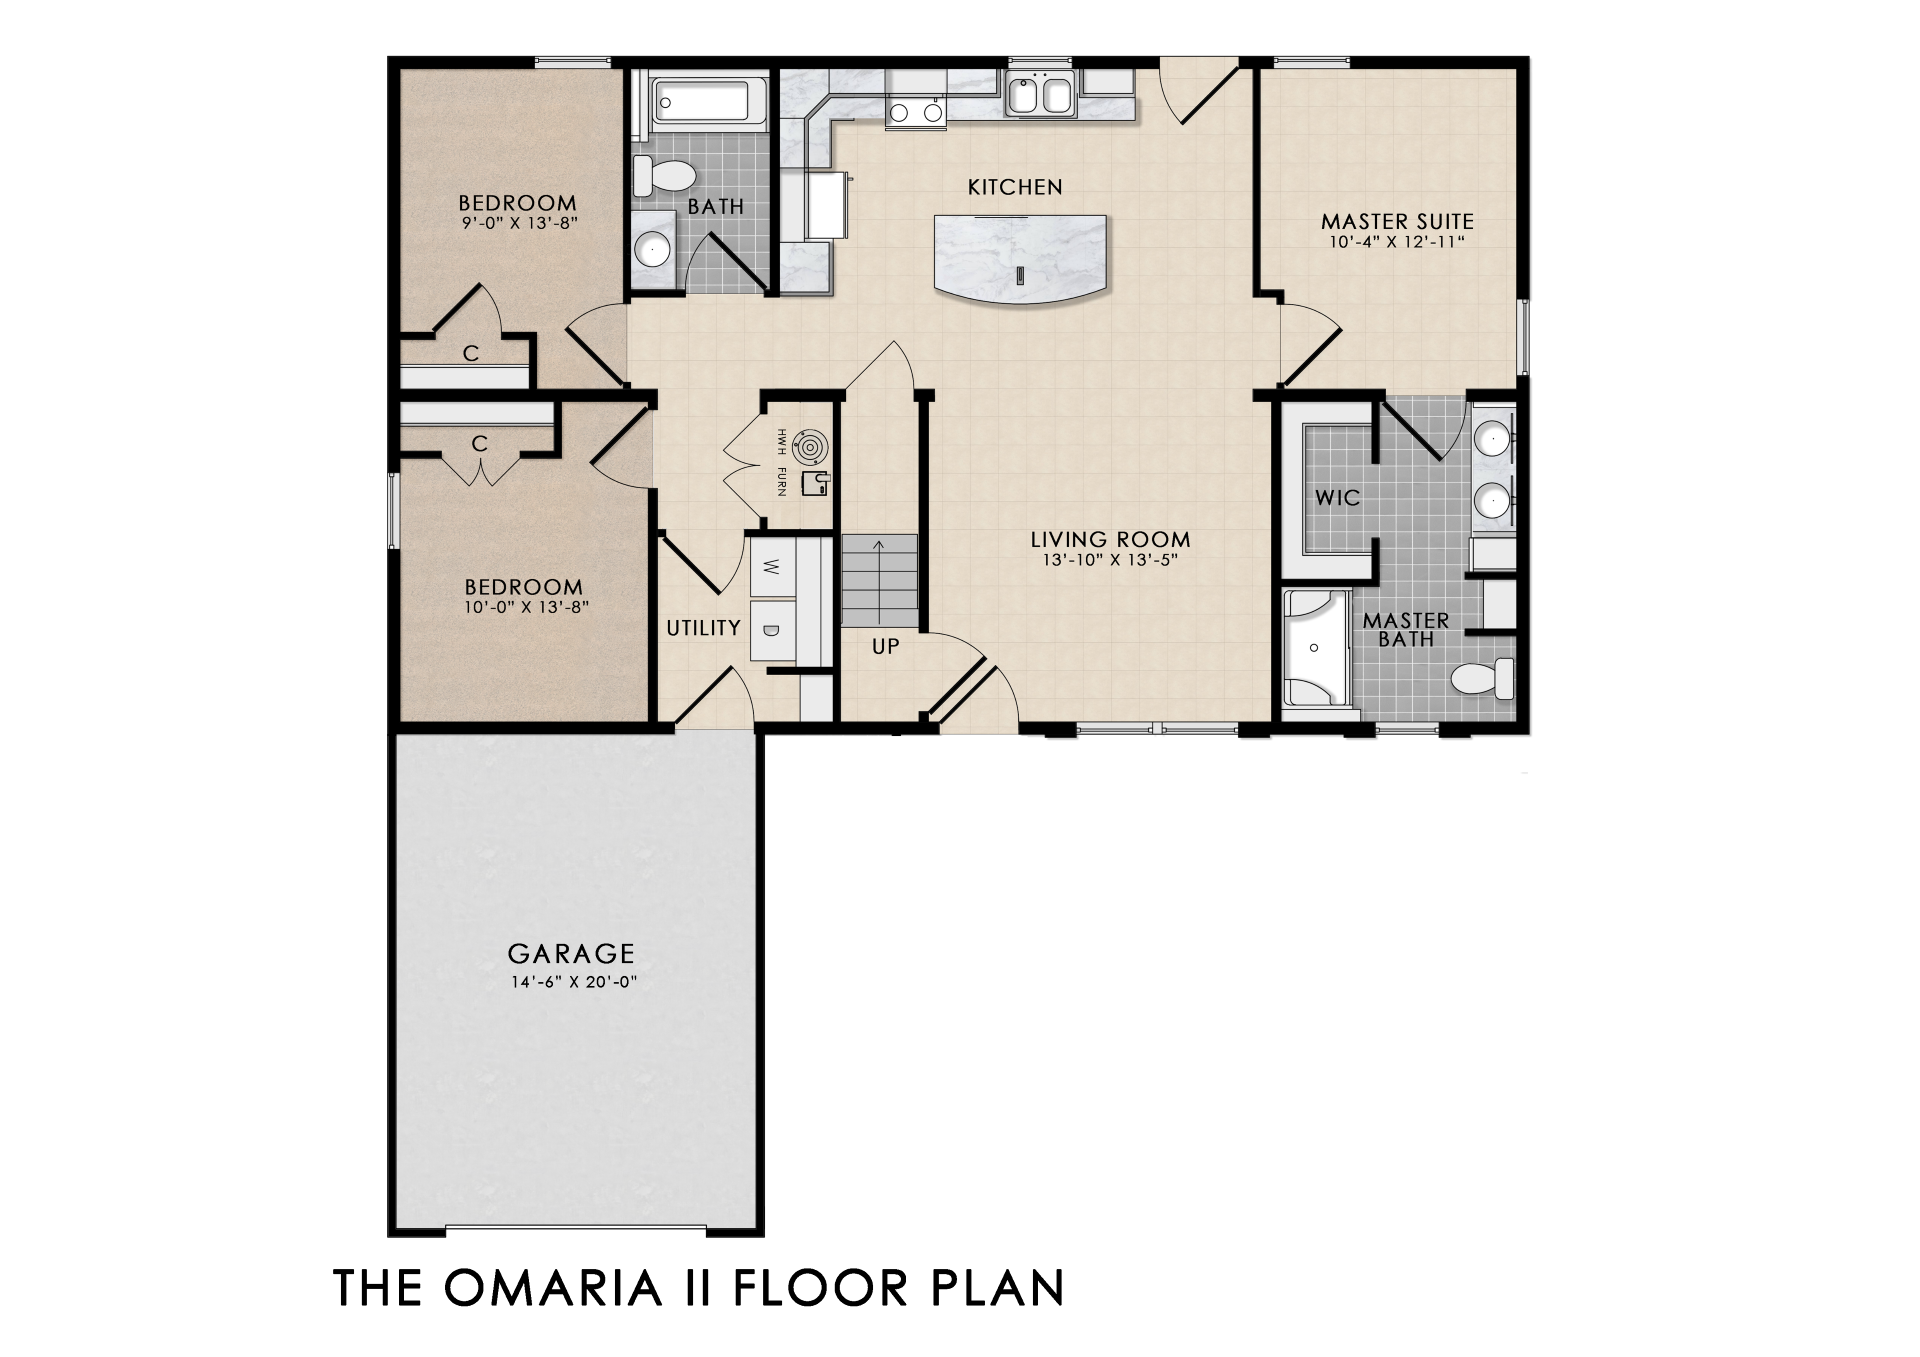
- ✓3 spacious bedrooms & 2 full baths
- ✓Open-concept floor plan — 1,250 sq ft
- ✓Large kitchen with island, microwave & dishwasher
- ✓Laundry room
- ✓1.5-car attached garage
- ✓Full stairway access to attic storage
$240,000Starting base price
Inquire about this home
At a glance
An efficient, welcoming ranch
The Omaria II brings space, comfort, and possibility together in 1,250 square feet of thoughtfully designed living — an open layout that’s easy to move through for everyday life and special moments alike.
The open-concept kitchen, dining, and living area is the heart of the home. The three-bedroom, two-bath design gives everyone room to breathe, while the private owner’s suite offers a peaceful retreat.
A mudroom and laundry entry keep life organized, and the attached garage adds convenience. The full attic with stairway access gives you room to grow.
Starting at $240,000 — modern homeownership made attainable.
Layout
Floor plan
Welcome home
A closer look
Photo
Photo
Photo
Photo
Interested in the The Omaria II?
Reach out and we’ll walk you through availability and pricing.