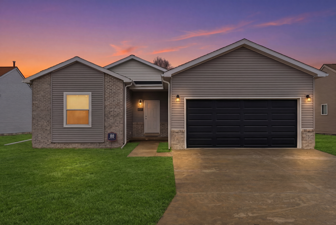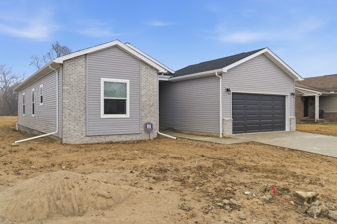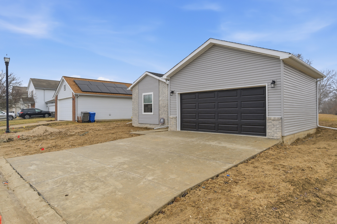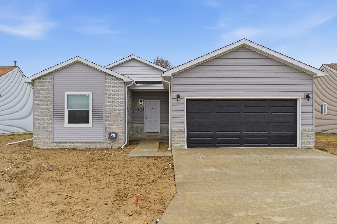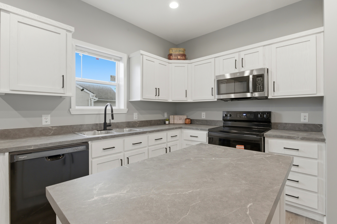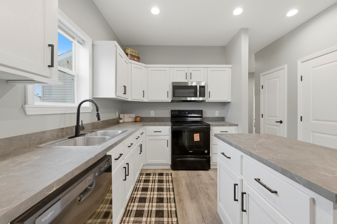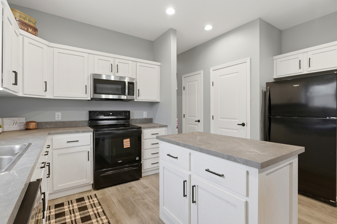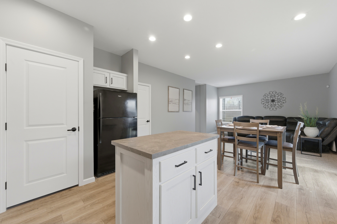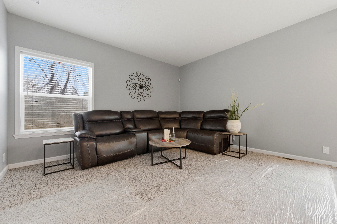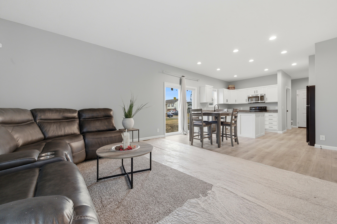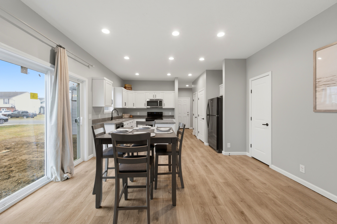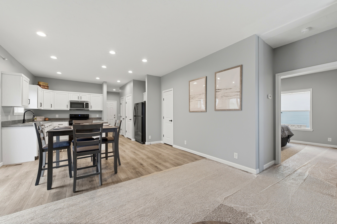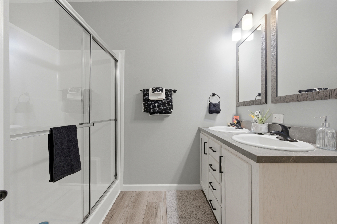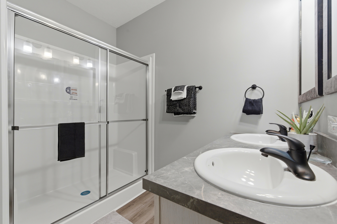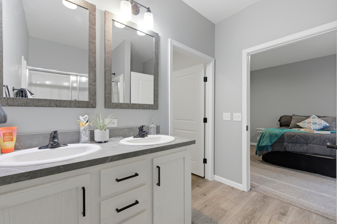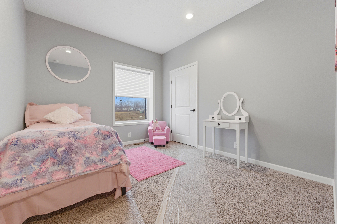
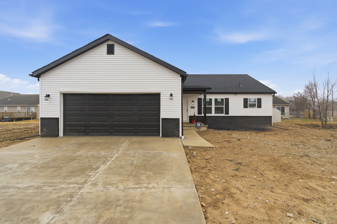
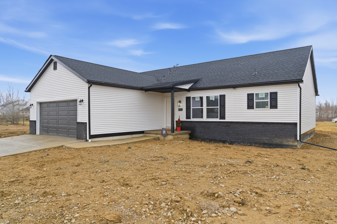
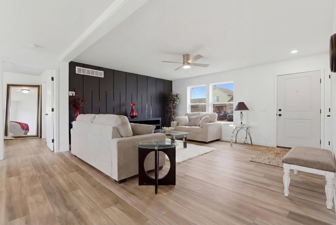
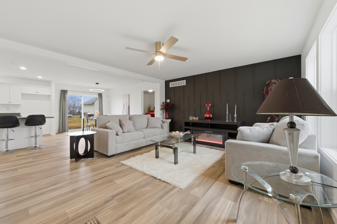
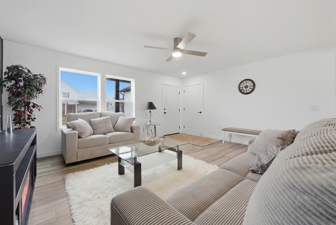
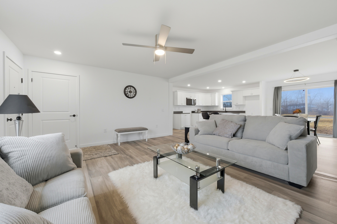
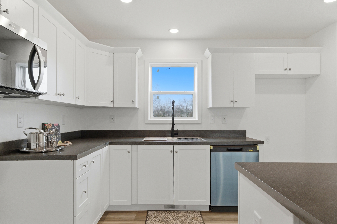
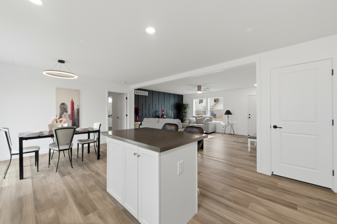
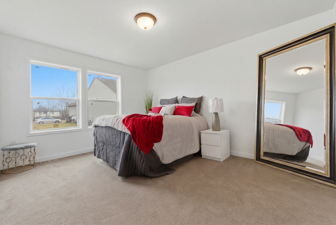
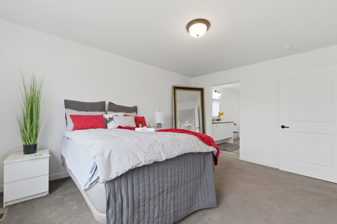
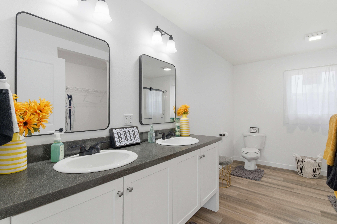
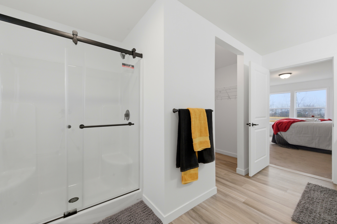
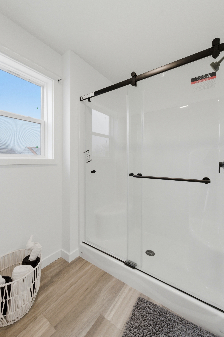
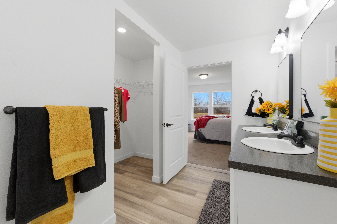
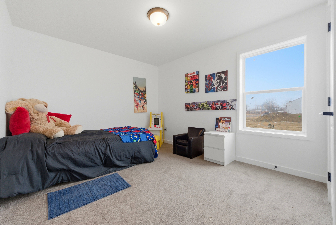
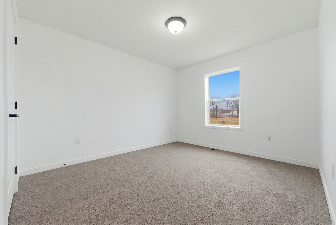
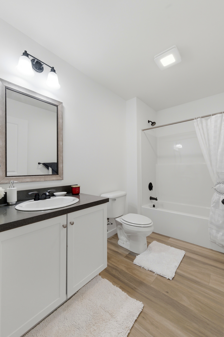
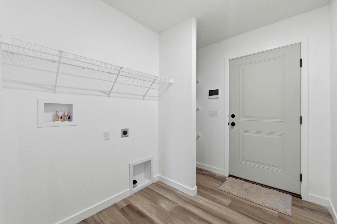
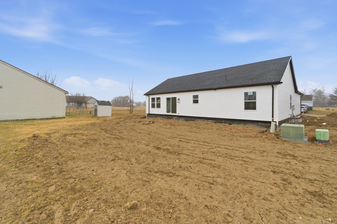
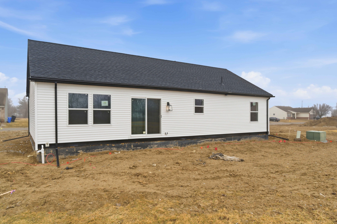
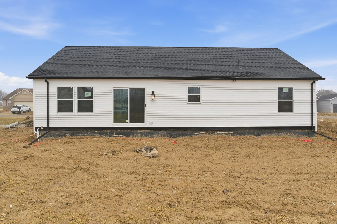
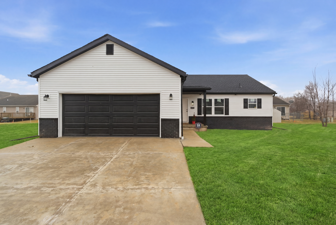
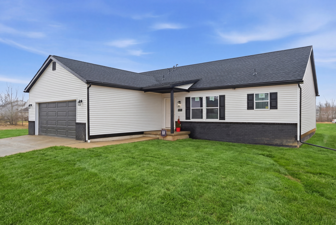
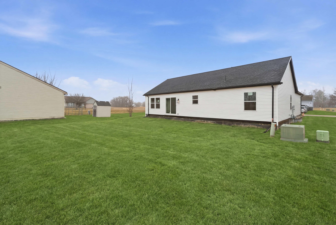
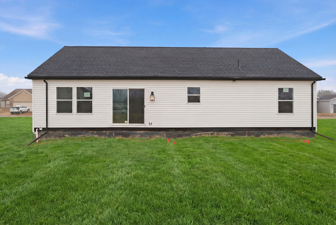
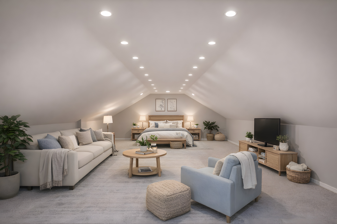
4331 Bridgeport Ct
📍 Inkster, MI 48141
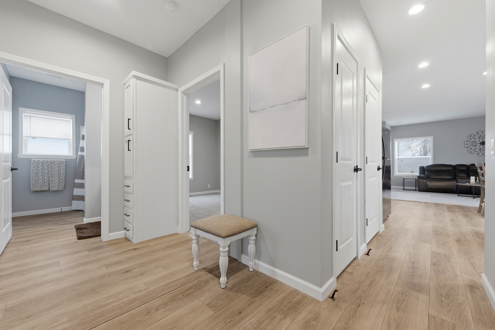
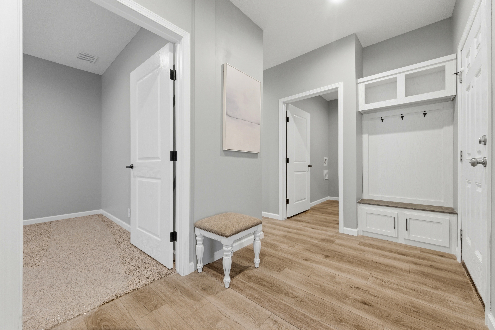
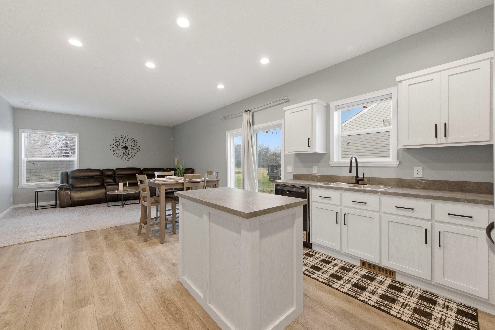
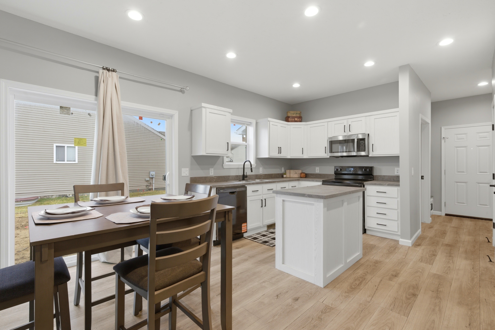
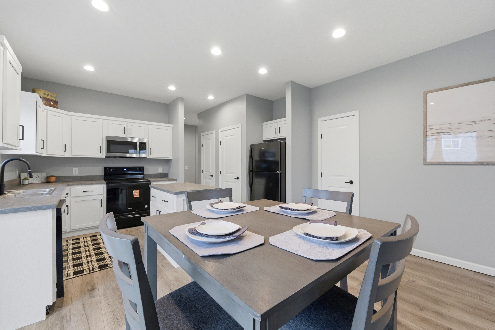
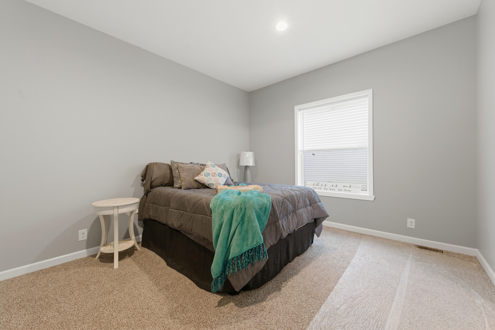
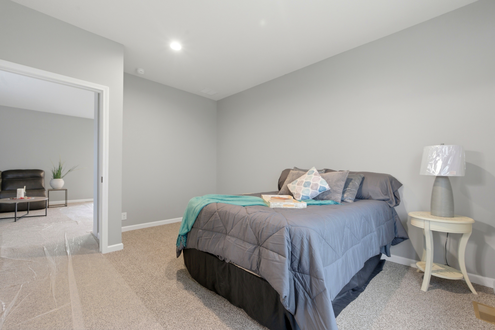
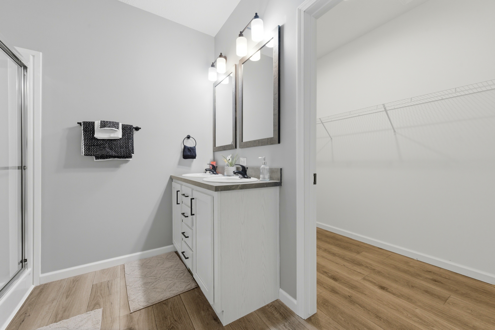
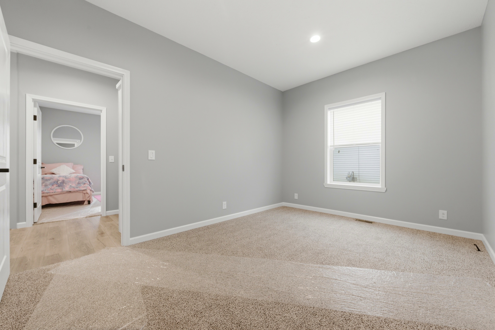
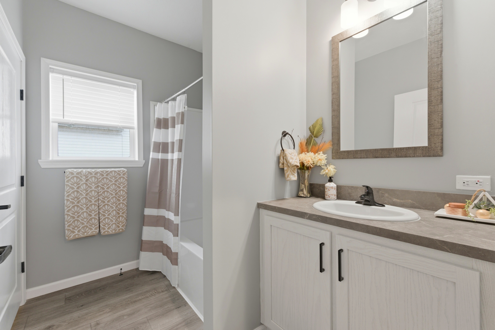
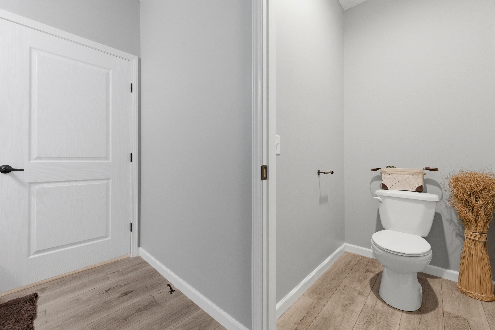
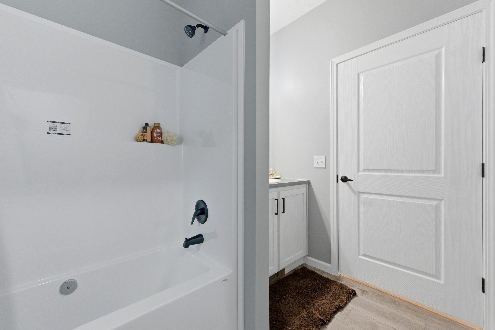
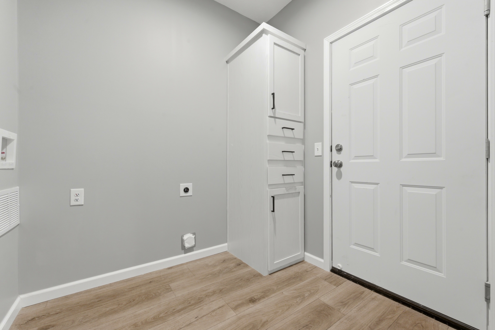
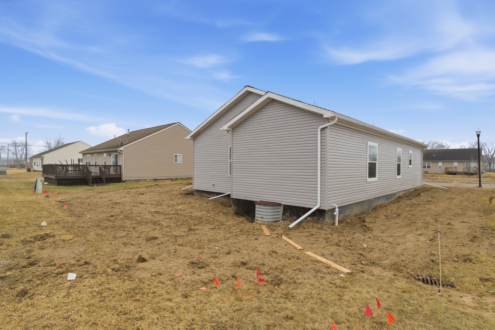
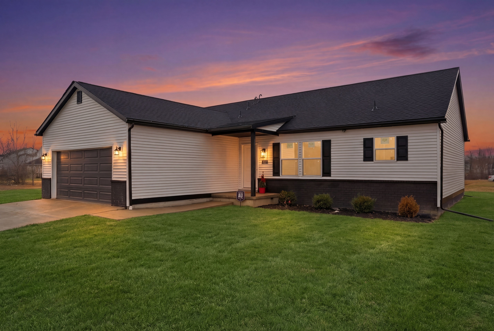
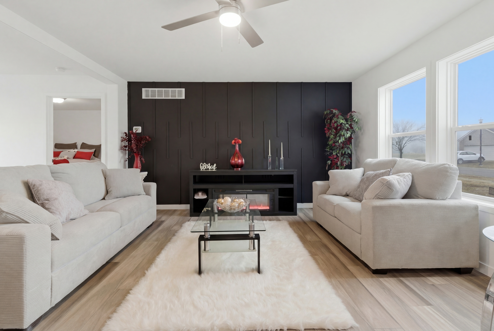
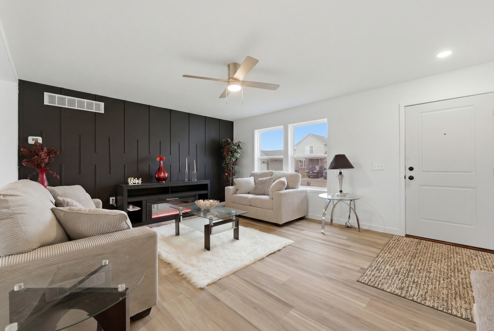
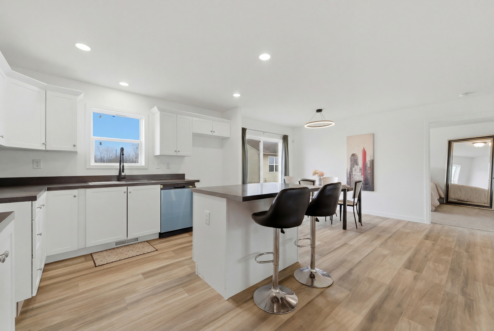
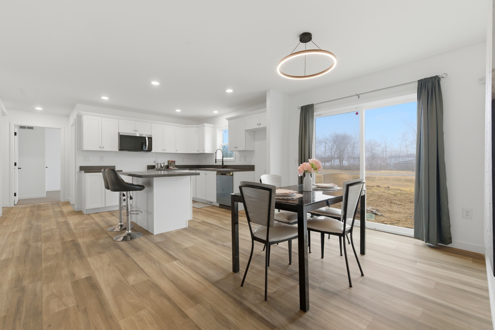
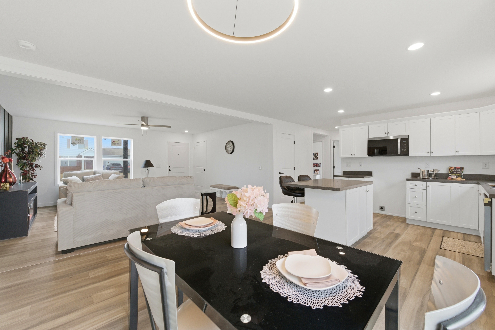
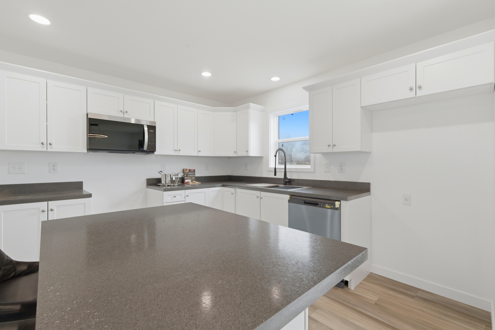
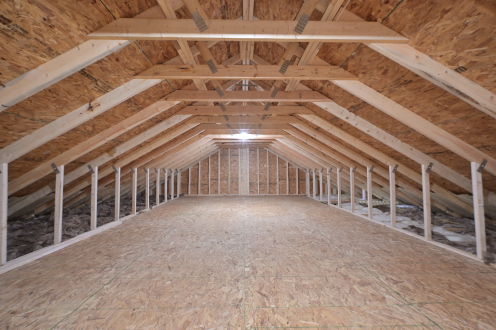
Ranch-style open-concept layout with attic storage and a 2-car attached garage. Currently pending.
Three homes are available now, with four more on Bridgeport Court currently pending.
📍 Inkster, MI 48141
Ranch-style open-concept layout with attic storage and a 2-car attached garage. Currently pending.
📍 Inkster, MI 48141
Completed and move-in ready — ranch-style open-concept layout with attic storage and a 1.5-car attached garage.
Pending
📍 Inkster, MI 48141
Ranch-style open-concept layout with a primary suite walk-in closet, kitchen island, and a 2-car attached garage on a basement foundation. Currently pending.
Pending
📍 Inkster, MI 48141
Ranch-style open-concept layout with a primary suite walk-in closet, kitchen island, and a 2-car attached garage on a crawl space. Currently pending.
Pending
📍 Inkster, MI 48141
Ranch-style open-concept layout with a primary suite walk-in closet, kitchen island, and a 2-car attached garage on a crawl space. Currently pending.
For Sale
📍 Inkster, MI 48141
Ranch-style open-concept layout with a primary suite walk-in closet, kitchen island, and a 2-car attached garage on a crawl space. Scheduled to be built by August 2026.
For Sale
📍 Inkster, MI 48141
Ranch-style open-concept layout with a primary suite walk-in closet, kitchen island, and a 2-car attached garage on a crawl space. Scheduled to be built by August 2026.
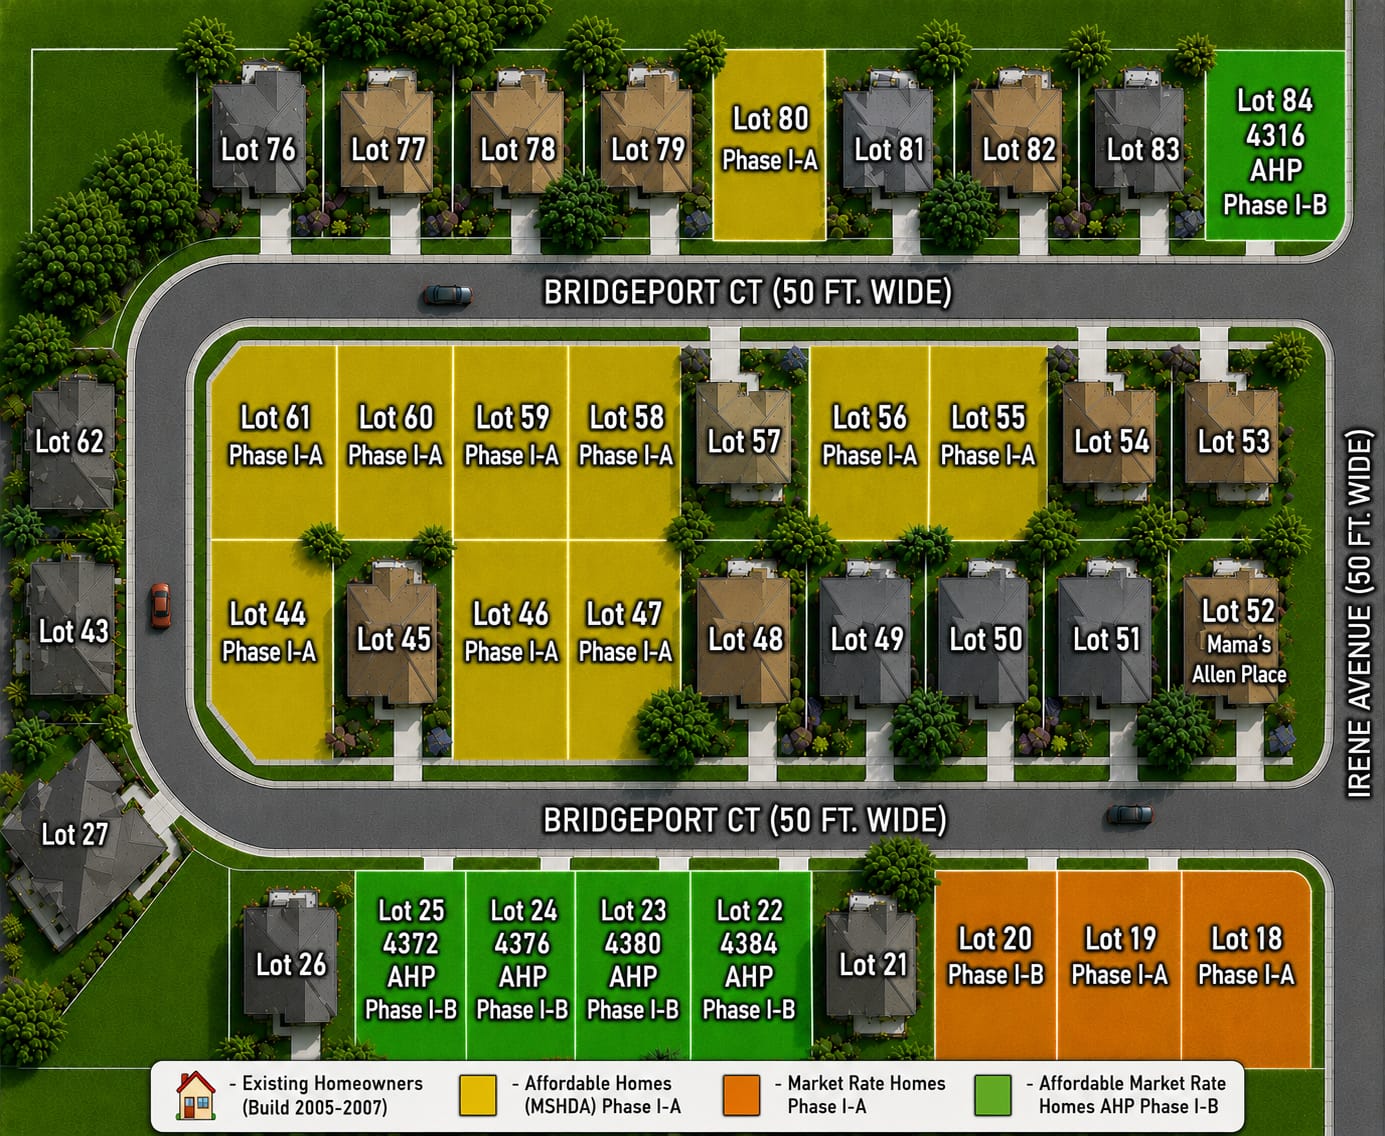
Phase 1 runs along Bridgeport Court and Irene Avenue. The map below shows existing homeowners, affordable homes (MSHDA Phase I-A), market rate homes, and affordable market rate AHP Phase I-B homes as lots are released throughout the phase.

Join the interest list and we’ll reach out as new homes become available.